158 River Run 1849
158 River Run 1849
158 River Run 1849
158 River Run 1849
158 River Run 1849
158 River Run 1849
158 River Run 1849
158 River Run 1849
158 River Run 1849
158 River Run 1849
158 River Run 1849
158 River Run 1849
158 River Run 1849
158 River Run 1849
158 River Run 1849
158 River Run 1849
158 River Run 1849
158 River Run 1849
158 River Run 1849
158 River Run 1849
158 River Run 1849
158 River Run 1849
158 River Run 1849
158 River Run 1849
VIEW PHOTOS
$540,000

158 River Run 1849

3 Beds 4 Baths

Description

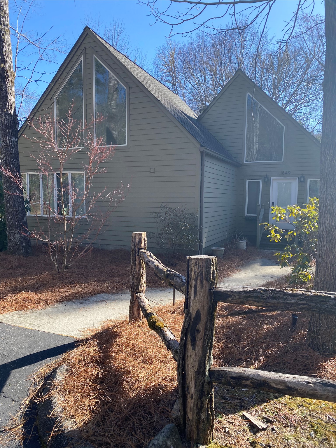
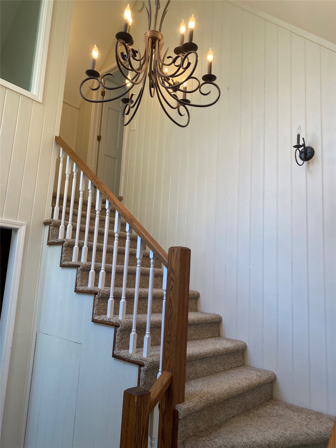
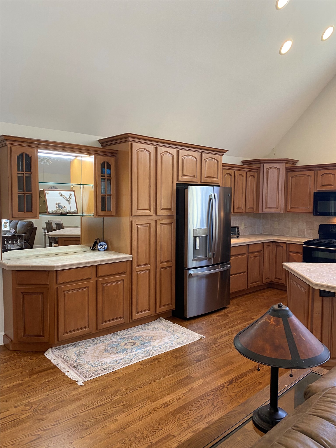
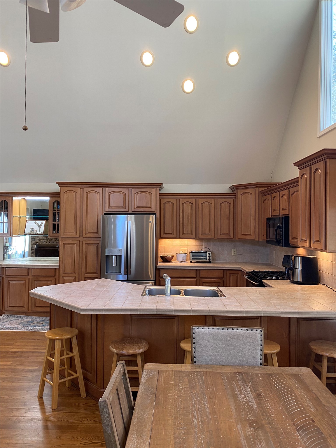
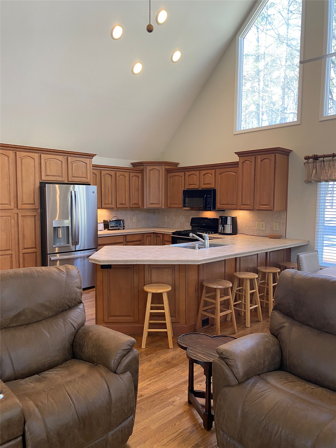
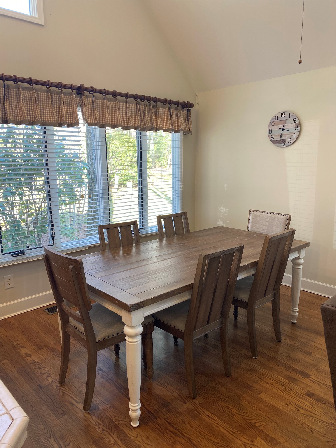
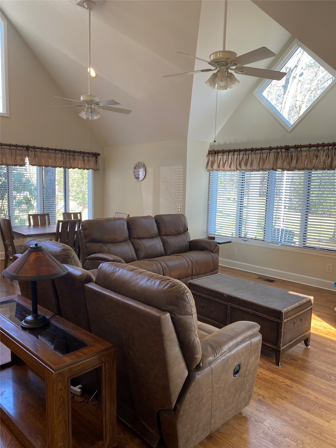
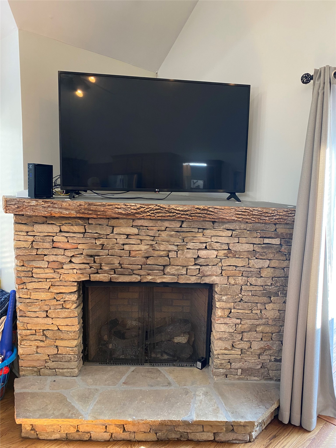
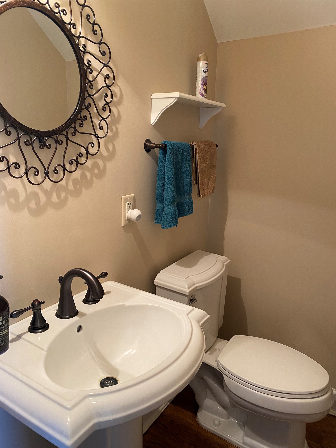
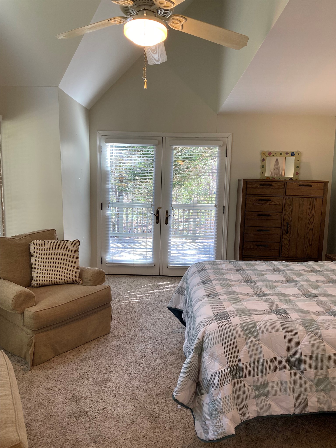
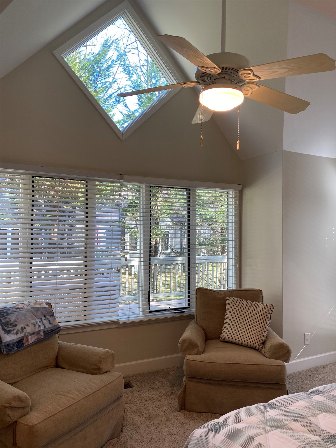
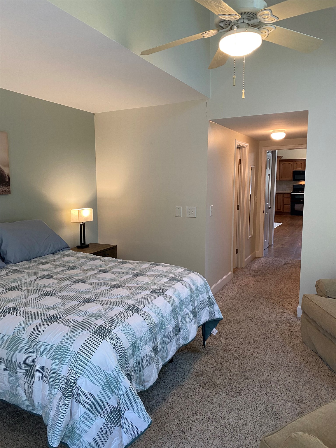
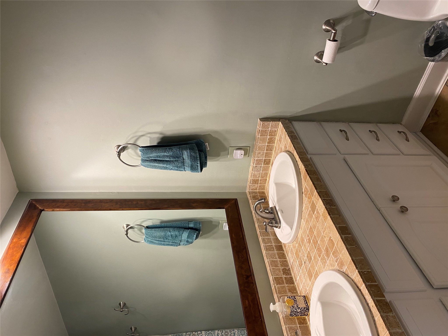
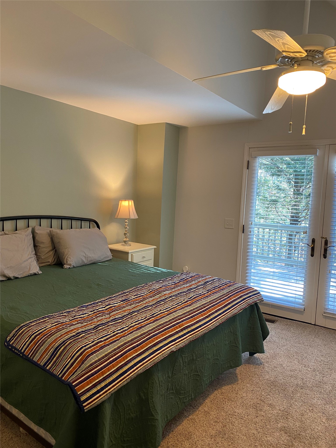
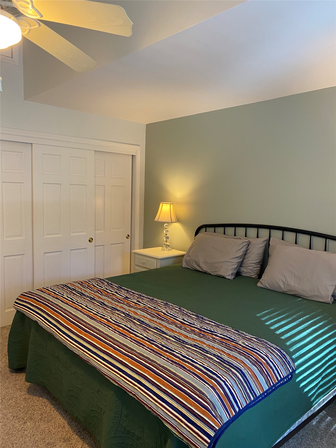
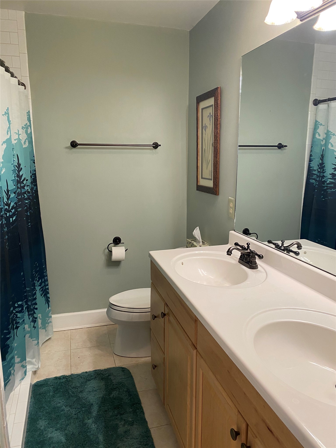
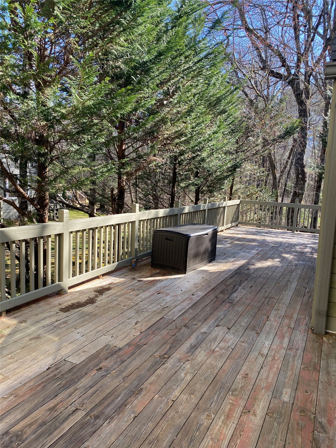
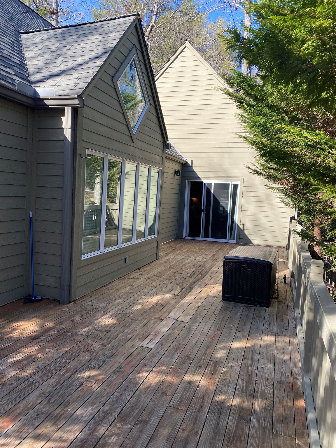
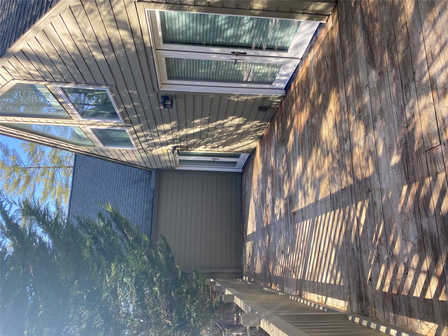
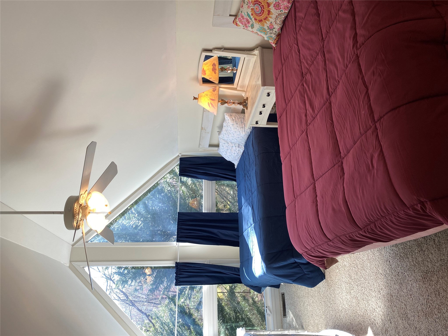
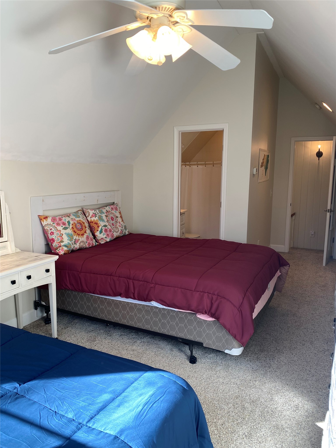
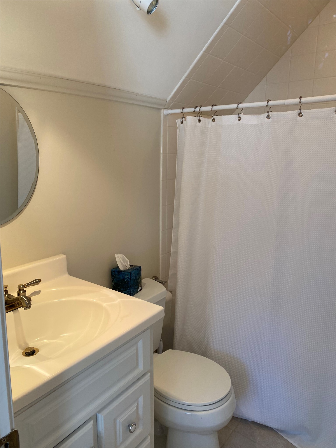
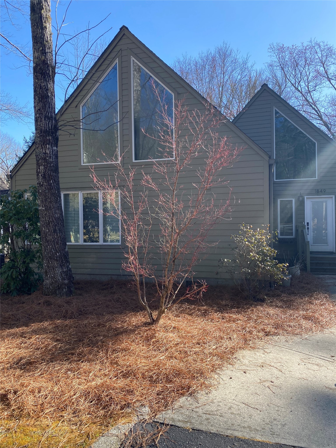
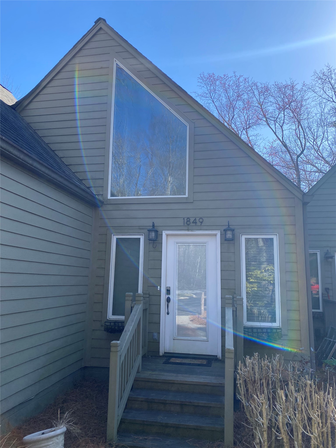
Discover the largest condo to hit the market in River Run since Spring 2023! This beautifully designed 3-bedroom, 3.5-bath home boasts an open floor plan with the primary suite and a guest bedroom conveniently located on the main level. A large third bedroom with a full bath upstairs provides additional privacy and comfort. Situated on the quiet side of the street, this unit backs-up to the Redbird ('Par 3')Golf Course, rather than the noisy Hwy 64. Enjoy the outdoors from the oversized wraparound deck, perfect for entertaining or relaxing in the fresh mountain air. Inside, the inviting living room features a stone gas-log fireplace with a gas starter, adding warmth and charm. The upgraded kitchen features solid wood cabinetry and ample storage. Sold fully furnished, this turn-key property is just a short walk to Sapphire Valley Resort's premier amenities, including tennis & pickleball courts, indoor & outdoor pools, a playground, a walking track, a ski slope, the Redbird 'Par 3' Golf Course, and, also, a great bar & food at Slopeside Tavern, and Mica's Restaurant.

Share Property

Location

158 River Run 1849, Sapphire, NC 28774

Status

Sold

Date Sold

April 25, 2025
Rebecka Gibson

Rebecka Gibson

TITLE

Broker

LICENSE

354593

Property Amenities

Interior
Laundry room In Hall, Main Level, In Unit, Stacked
Fireplace Gas Log, Gas Starter, Living Room, Propane, Stone
Appliances Washer/Dryer Stacked, Dishwasher, Disposal, Gas Range, Microwave, Refrigerator, Stainless Steel Appliance(s), Tankless Water Heater, Water Heater
Flooring Ceramic Tile, Hardwood, Tile
Total Bedrooms: 3
Half Bathrooms: 1
Full Bathrooms: 3
Other Interior Features Breakfast Bar, Ceiling Fan(s), Chandelier, Cathedral Ceiling(s), Entrance Foyer, High Ceilings, Open Floorplan, Tile Counters
Area & Lot
MLS® ID 1000294
Year Built 1983
View Description Trees/Woods
Architecture Styles Craftsman
Type Condo
Status Sold
Exterior
Stories 2
Pool Association, Community
Air conditioning Central Air, Ceiling Fan(s), Electric, Heat Pump, Zoned
Heat type Central, Heat Pump, Zoned
Water Source Public
Security Features Smoke Detector(s), Security Service
Sewer Public Sewer
Other Exterior Features Barbecue
Parking Additional Parking, Asphalt, Guest, On Site, Off Street, Outside, Paved, Parking Lot
Lot Features Back Yard, Cleared, Corner Lot, Landscaped, Level, Few Trees, Zero Lot Line, Flat
Roof Asphalt, Shingle
Utilities Cable Available, Cable Connected, Electricity Connected, High Speed Internet Available, Propane, Sewer Connected, Underground Utilities, Water Connected
Finance
Sales Price $540,000
HOA Fees $1,850 quarterly
Real Estate Tax $1,148 yearly

Work with Rebecka

I am dedicated to helping you find your dream home and assisting with any selling needs you may have. Contact me today to start your home searching journey!